
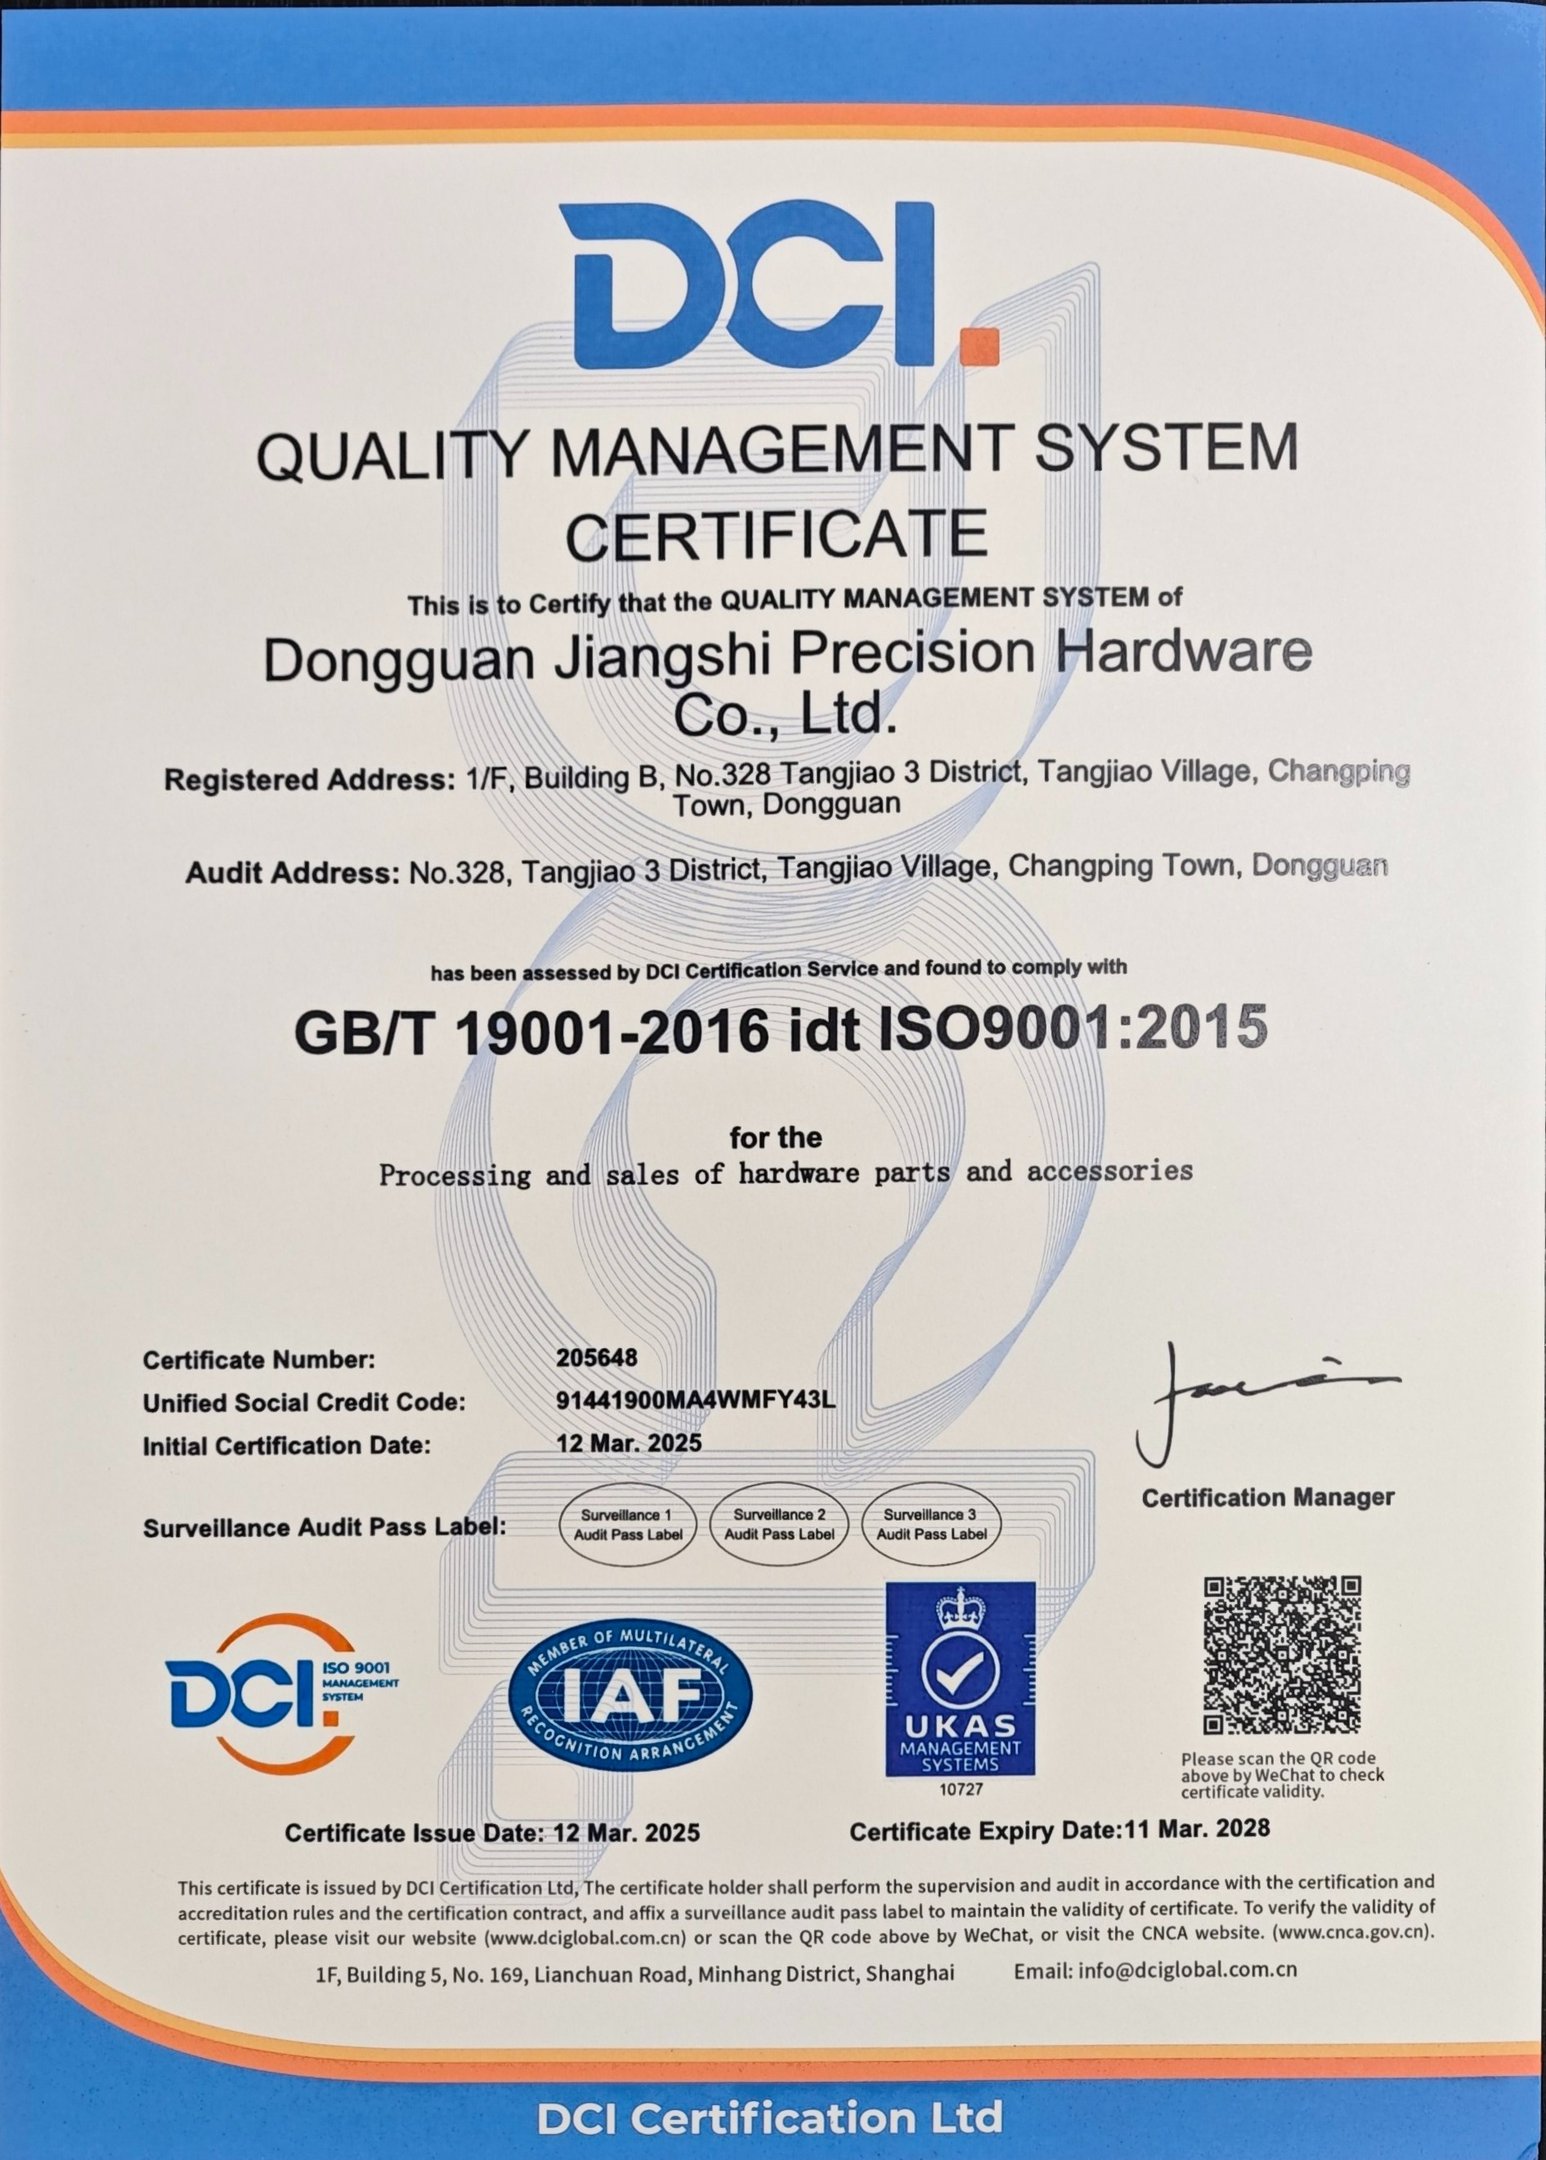
Jiangshi Precision is a manufacturer that has obtained the ISO9001-2015 certification. We adhere to the business philosophy of integrity, unity, innovation and hard work. We have a dedicated team with over 20 years of experience and technical expertise, helping you quickly transform your designs into physical products. This enables you to optimize the process and efficiency of your products before mass production, ensuring the smooth progress and delivery of your projects.
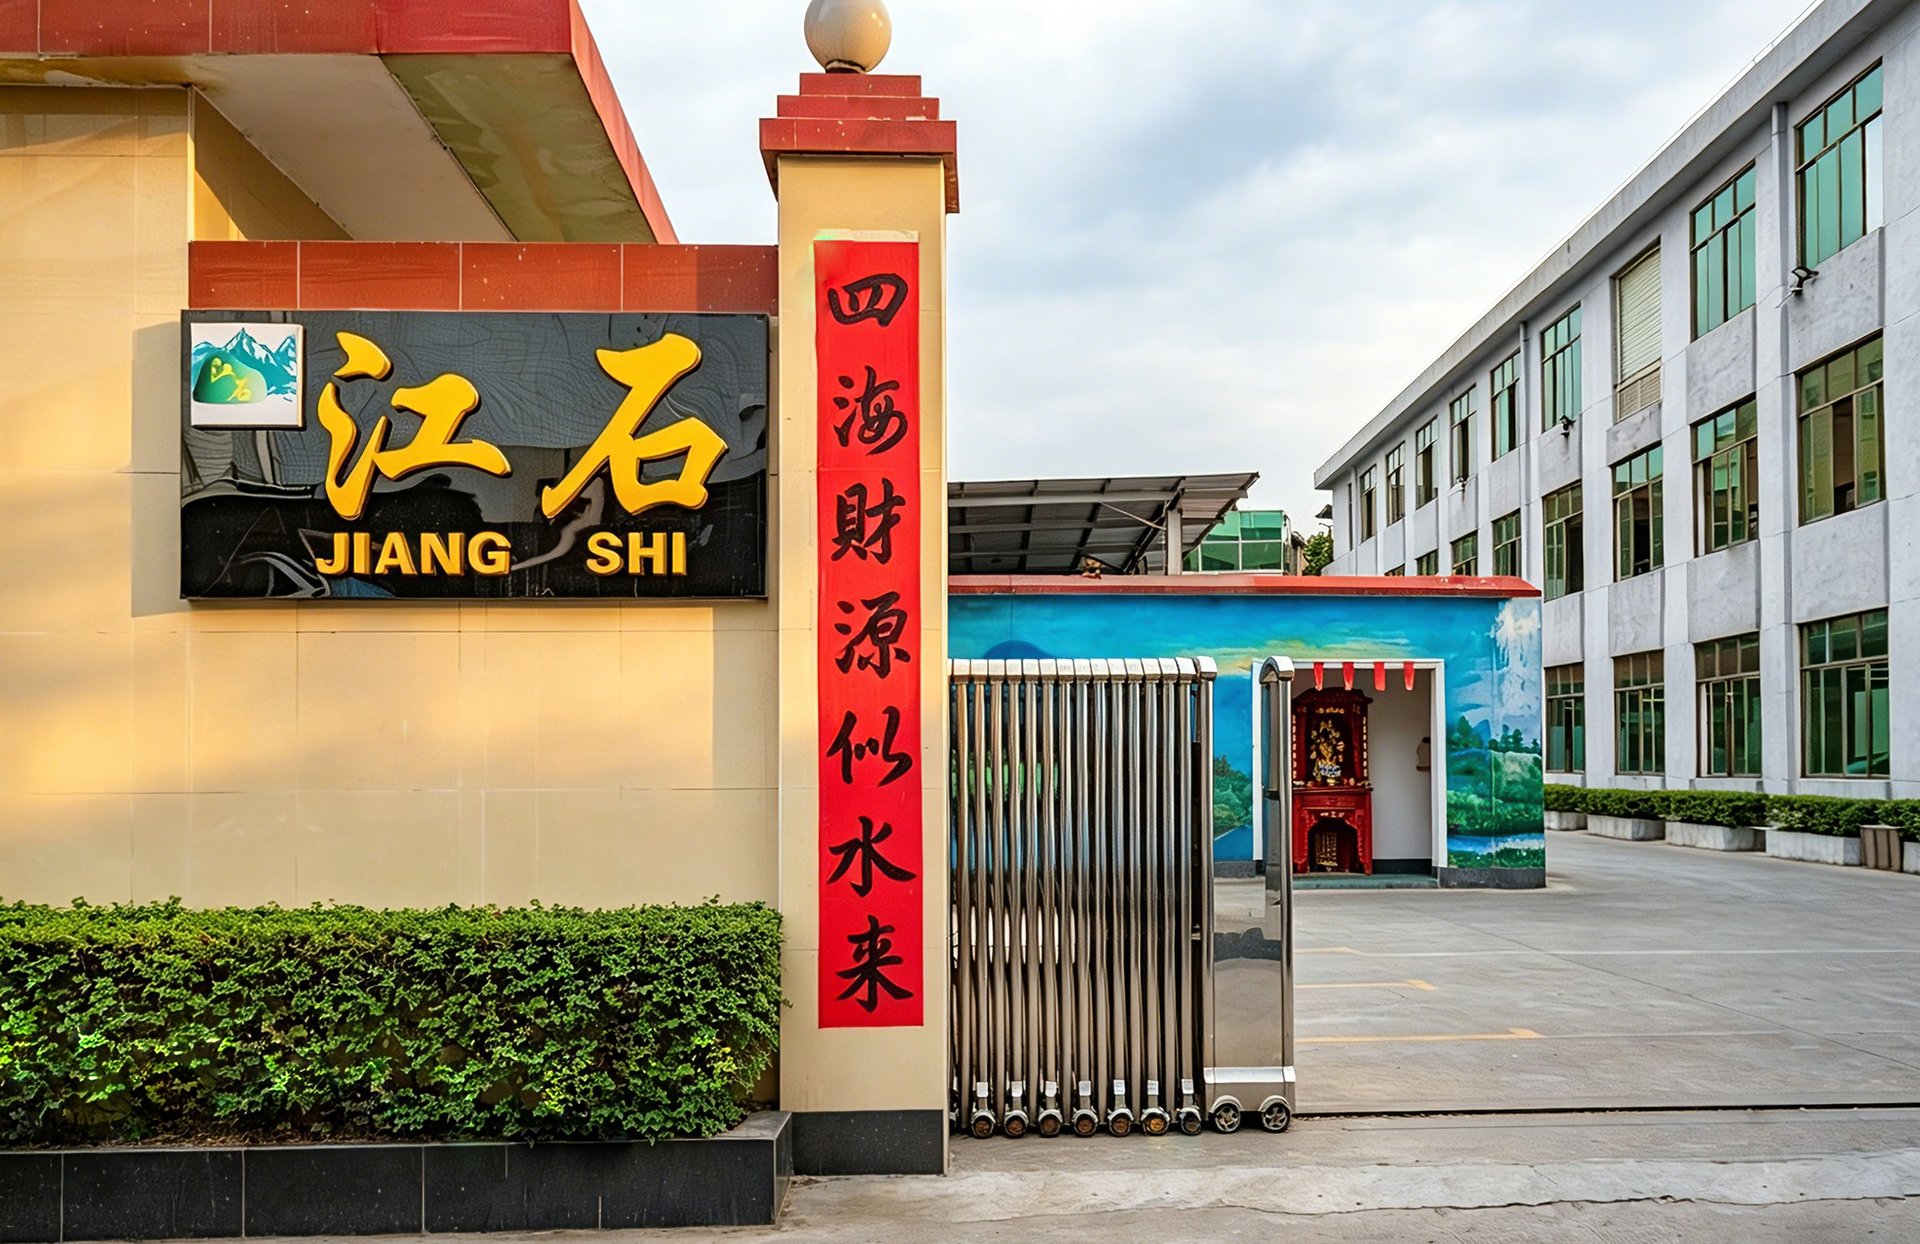
Regarding Jiang Shi
Production Base Layout
We have a standardized production base of 13,000 square meters, covering the full-process operation areas of precision hardware from R&D to finished products.
Professional Team Scal
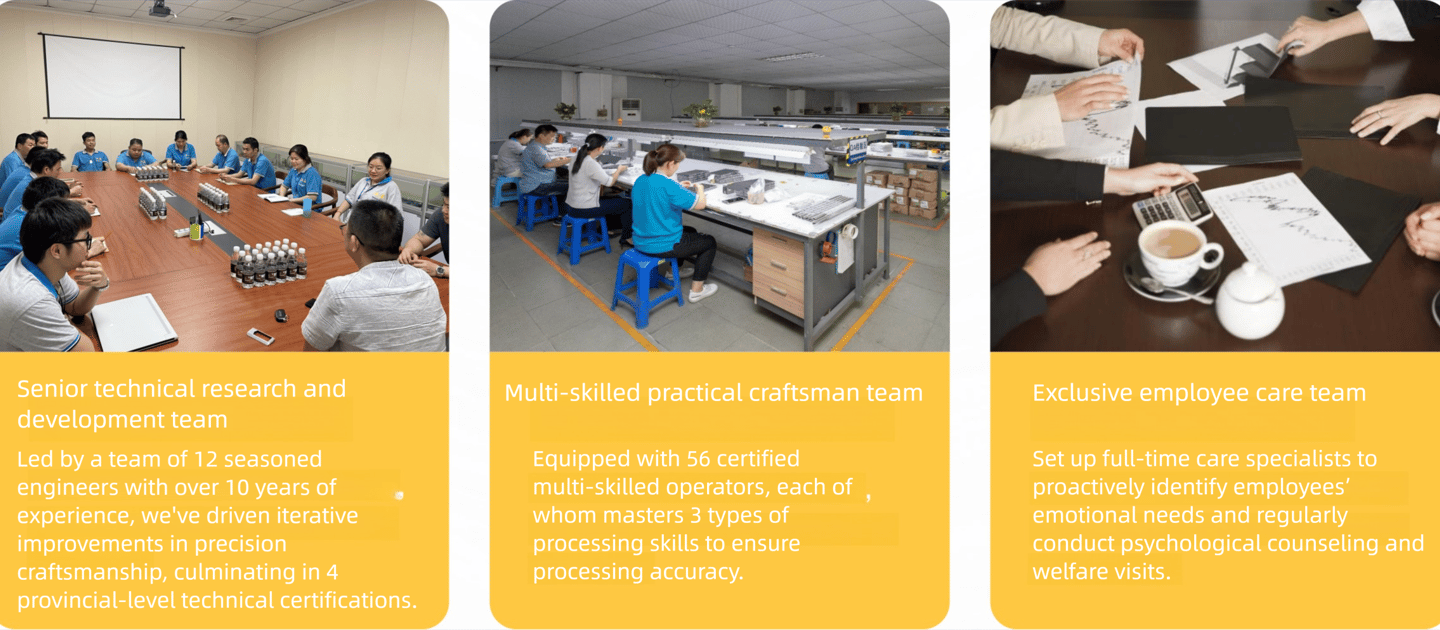
We have over 150 professional and technical personnel, including 12 senior engineers with in-depth experience in the hardware processing industry.
The comprehensive annual production capacity exceeds 20 million precision hardware components, meeting the mass customization needs of multiple industries.
Core Equipment Configuration
Annual Production Capacity
Equipped with more than 200 imported precision processing machines, including CNC machines, lathes, grinders, etc., to ensure high machining accuracy.

Company Scale Overview
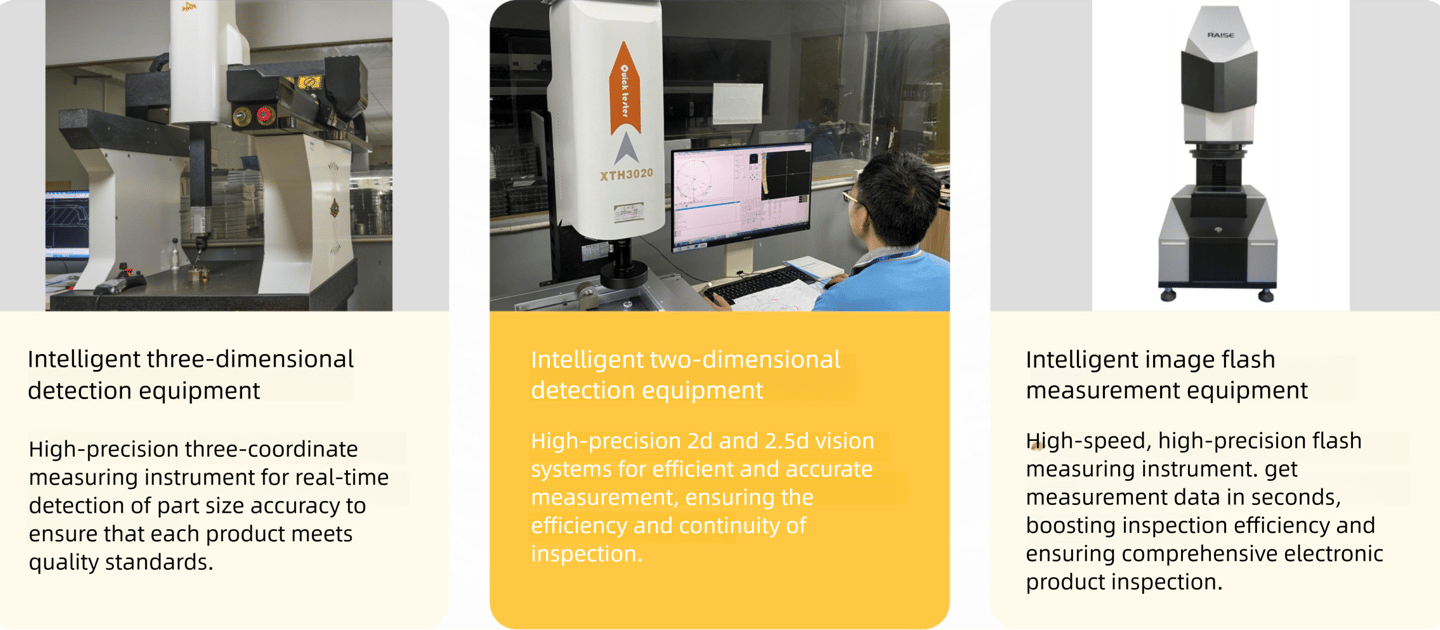
Inspection Equipment
Precise three-coordinate measurement, intelligent imaging, rapid and efficient quality inspection guarantee

Team Scale
Senior precision machining engineers, experienced production team, full-cycle technical service

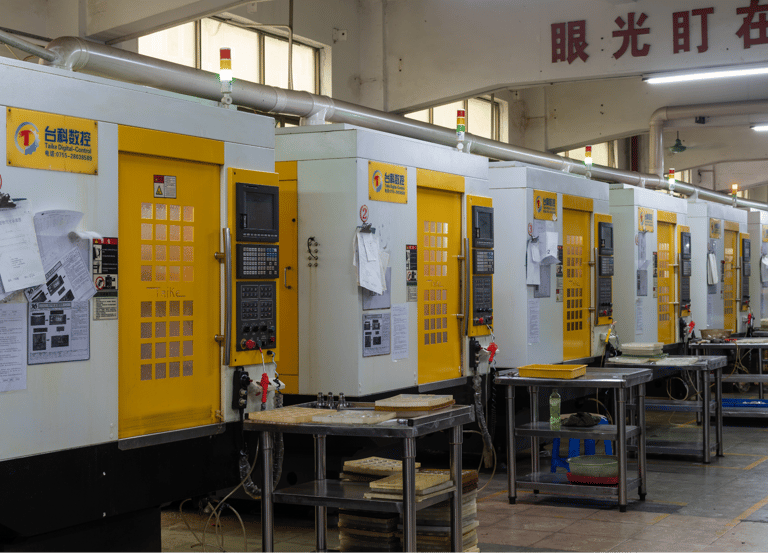
CNC Precision Machining | Three-axis / Four-axis / Five-axis High-precision Milling Customization
Focus on precise CNC processing to ensure that every product is flawless.
50 units
20 years
An experienced master craftsman
Advanced CNC machining center
We have targeted and solved the four major assembly problems: deviation of aluminum bracket holes, thin-walled deformation, and size compensation during anodization. We can provide customized machining solutions for robot joint components, liquid cooling cavities, and structural components of automated equipment.
Specialized in solving four major assembly problems: the accuracy of aluminum bracket hole positions, thin-wall deformation, anodization, and size compensation. Suitable for custom processing of robot joint parts, liquid cooling cavities, and automated structural components.
Through digital programming, automated high-precision processing is achieved, ensuring that the size accuracy and surface finish of batch products are stable and uniform. The product tolerance can be strictly controlled within an extremely narrow range of ±0.02mm.
MIM Metal Powder Injection Molding
High-density finished products, precise craftsmanship, meeting the needs of multiple industries
High customer satisfaction
★★★★★
Integrating injection molding and powder metallurgy, precisely shaping complex miniature parts.
Product processing parameters
Applicable materials: Iron-nickel alloy, stainless steel
Weight range of individual products: 0.02g to 200g
Precision foundation: After sintering, it can be further finely processed. The overall tolerance can be controlled within ±0.02mm.
Application Industry
Precision micro-components in multiple fields such as tools, medical devices, mechanical manufacturing, watches, consumer electronics, and automobiles.
Comparing the advantages of traditional powder metallurgy
An integrated and formed complex structure reduces the assembly gaps of multiple parts, enhances the strength and durability of the components, and offers a more favorable cost advantage for mass production.
The value-added services provided by this factory
After forming, it can undergo a complete set of post-processing such as CNC secondary fine processing, deburring, anodizing, passivation, and electroplating. The fastest time for drawing review and quotation is 5 hours. It also supports sample production and batch customization.
MIM core equipment
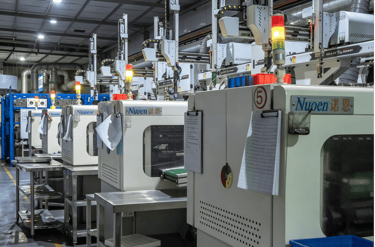
Injection Molding Machine
Specialized MIM feeding injection molding equipment, which mixes metal powder with binder as raw materials and injects them under high pressure into the mold to form near-net-shape complex part blanks. It can match customer's customized special structure drawings.
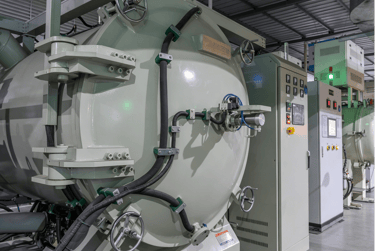
Debinding Furnace
The environmentally friendly degreasing process removes the binder from the interior of the blank before sintering, preventing the product from cracking or deforming, and serving as a pre-treatment step for the sintering process.
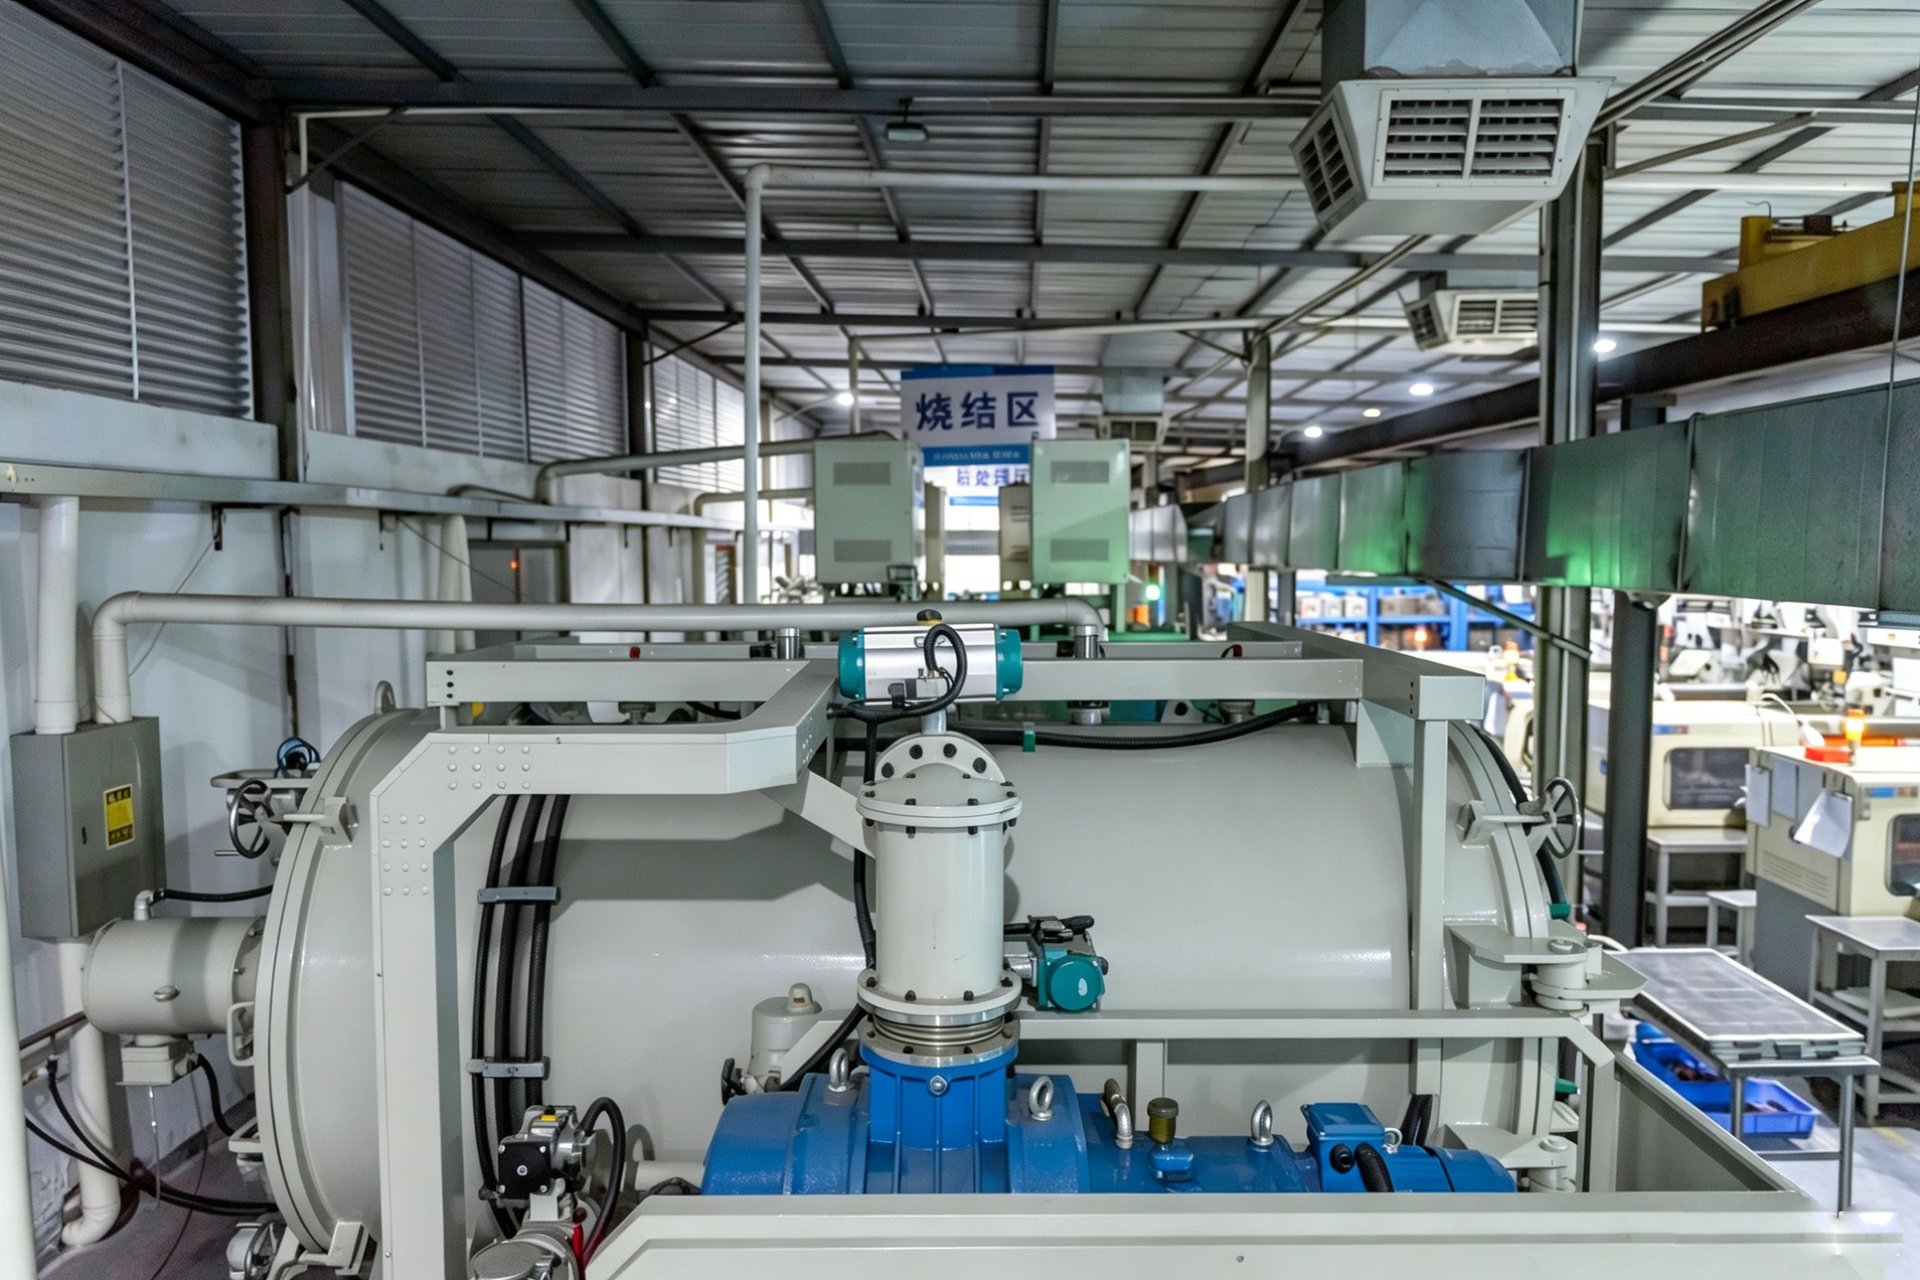
Vacuum Sintering Furnace
Sintering the degreased preforms in a high-temperature vacuum environment makes the parts denser. The finished product's density can reach over 97% of the theoretical density of the material, and the mechanical strength and dimensional accuracy are significantly improved.



Overcoming four assembly bottlenecks
Regarding the dimensional stability of the aluminum brackets in the automated equipment, we focus on the processing details that directly affect the performance of the product.
Bore position accuracy control
Anodic oxidation size compensation
Control of thin-walled deformation
Through precise CNC processing and three-coordinate measuring instrument inspection, the tolerance of the control hole position is controlled within ±0.02mm, eliminating the deviation in automated assembly.
Pre-calculate a 0.02mm surface treatment increase in thickness, and apply the machining allowance during the cutting process to ensure a perfect fit between the thread and the shaft hole when the product is manufactured.
Optimize the tool path and the support of the dedicated fixture to eliminate the residual stress from cutting, ensuring that the thin-walled bracket maintains a high degree of flatness in a vibrating environment.
Bore position accuracy control
By optimizing the fixtures and managing the sequential assembly process, the deformation caused by clamping during the processing stage can be reduced, thereby enhancing the stability of mass production.
Assembly stress control
Standard procedure
Strict pre-production engineering review
Before the tools and materials came into contact, we had already conducted digital simulations and process reviews to avoid all potential assembly and tolerance risks.
01. project review
02. Path and Fixture Optimization
03. Full inspection and shipment of CMM
design.Analyze the STEP drawings, estimate the dimensional changes caused by the process, and output feedback on manufacturability design.
Special tooling fixtures were designed for the thin-walled structure, and customized anti-deformation cutting paths were created. Then, precise CNC processing was carried out.